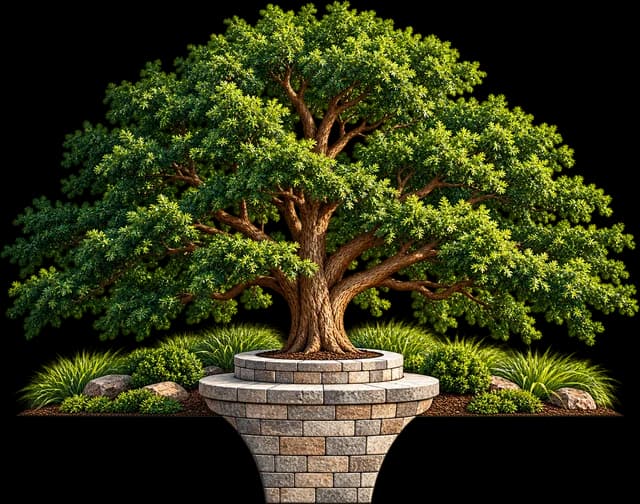
Design Philosophy
Designed as an extension of the home
The best outdoor spaces don’t feel added on — they feel like they’ve always belonged.
Our design process begins with your goals, your property, and the architecture of your home. We thoughtfully consider layout, materials, colors, function, and site conditions to create a seamless connection between indoor and outdoor living.
And because great design should last, every Cedar Ridge project is built with structural integrity, proven construction practices, and long-term performance in mind.
The result is more than a better backyard. It’s more home.
Our Process
A clear path from first conversation to finished walkthrough.
Timing, design needs, permits, engineering, utilities, access, and material lead times vary by project — we'll walk you through what applies to yours.
- 01
Discover
You tell us about your property, priorities, and timing — by phone, form, or email.
- 02
Site Visit
We walk the property in person to understand grade, access, and site conditions firsthand.
- 03
Scope & Proposal
We put together a clear scope and proposal based on what we saw and what you need.
- 04
Scheduling & Build
Once approved, we schedule the work and keep you informed as the project moves forward.
- 05
Walkthrough
We walk the finished project with you and make sure it matches what was agreed.
Along the Way
What each stage actually involves.
Inquiry & qualification. We start with a conversation about your property and project so we can understand fit before scheduling a visit.
Site visit. We walk the property in person — grade, access, existing conditions, and anything that affects planning.
Concept, scope & proposal. We put together a scope that reflects what we saw on site, with a proposal you can review and ask questions about.
Scheduling. Once approved, we schedule the project. Material lead times and permitting, where applicable, factor into timing.
Construction & change communication. We keep you informed as work progresses, including any changes that come up once work is underway.
Walkthrough. We review the finished project with you to confirm it matches the agreed scope.
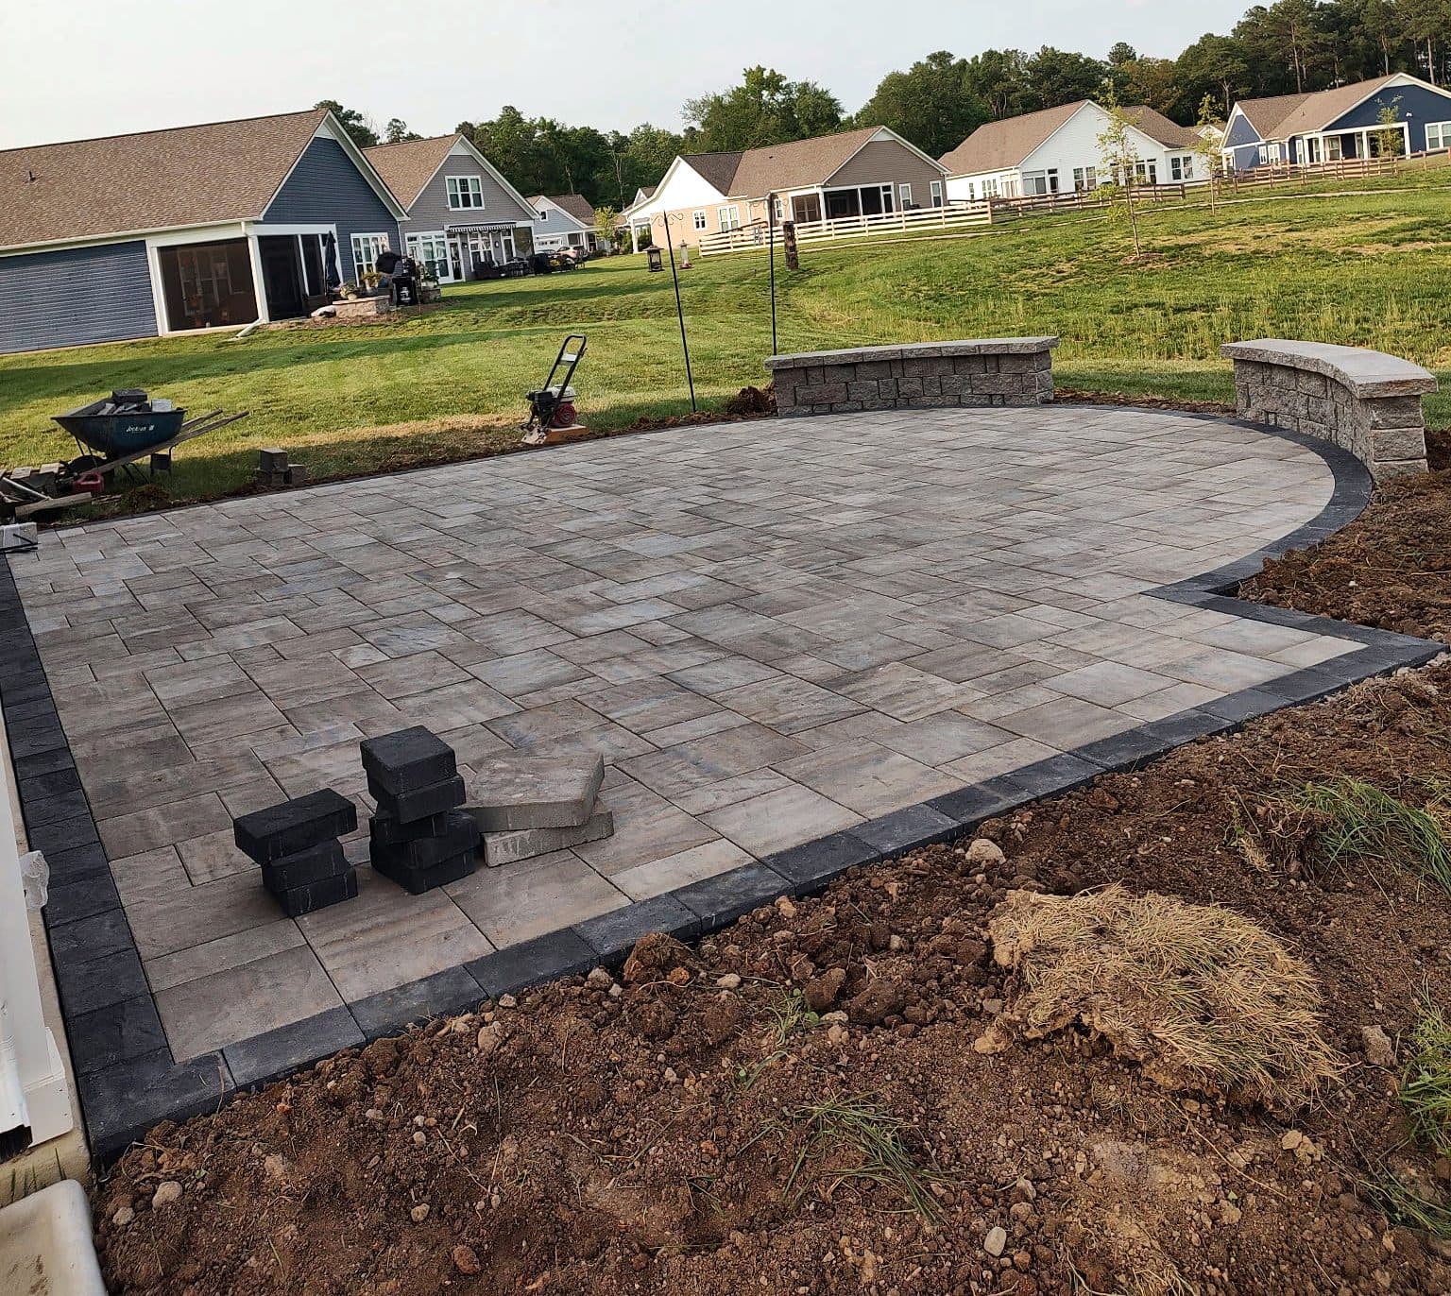
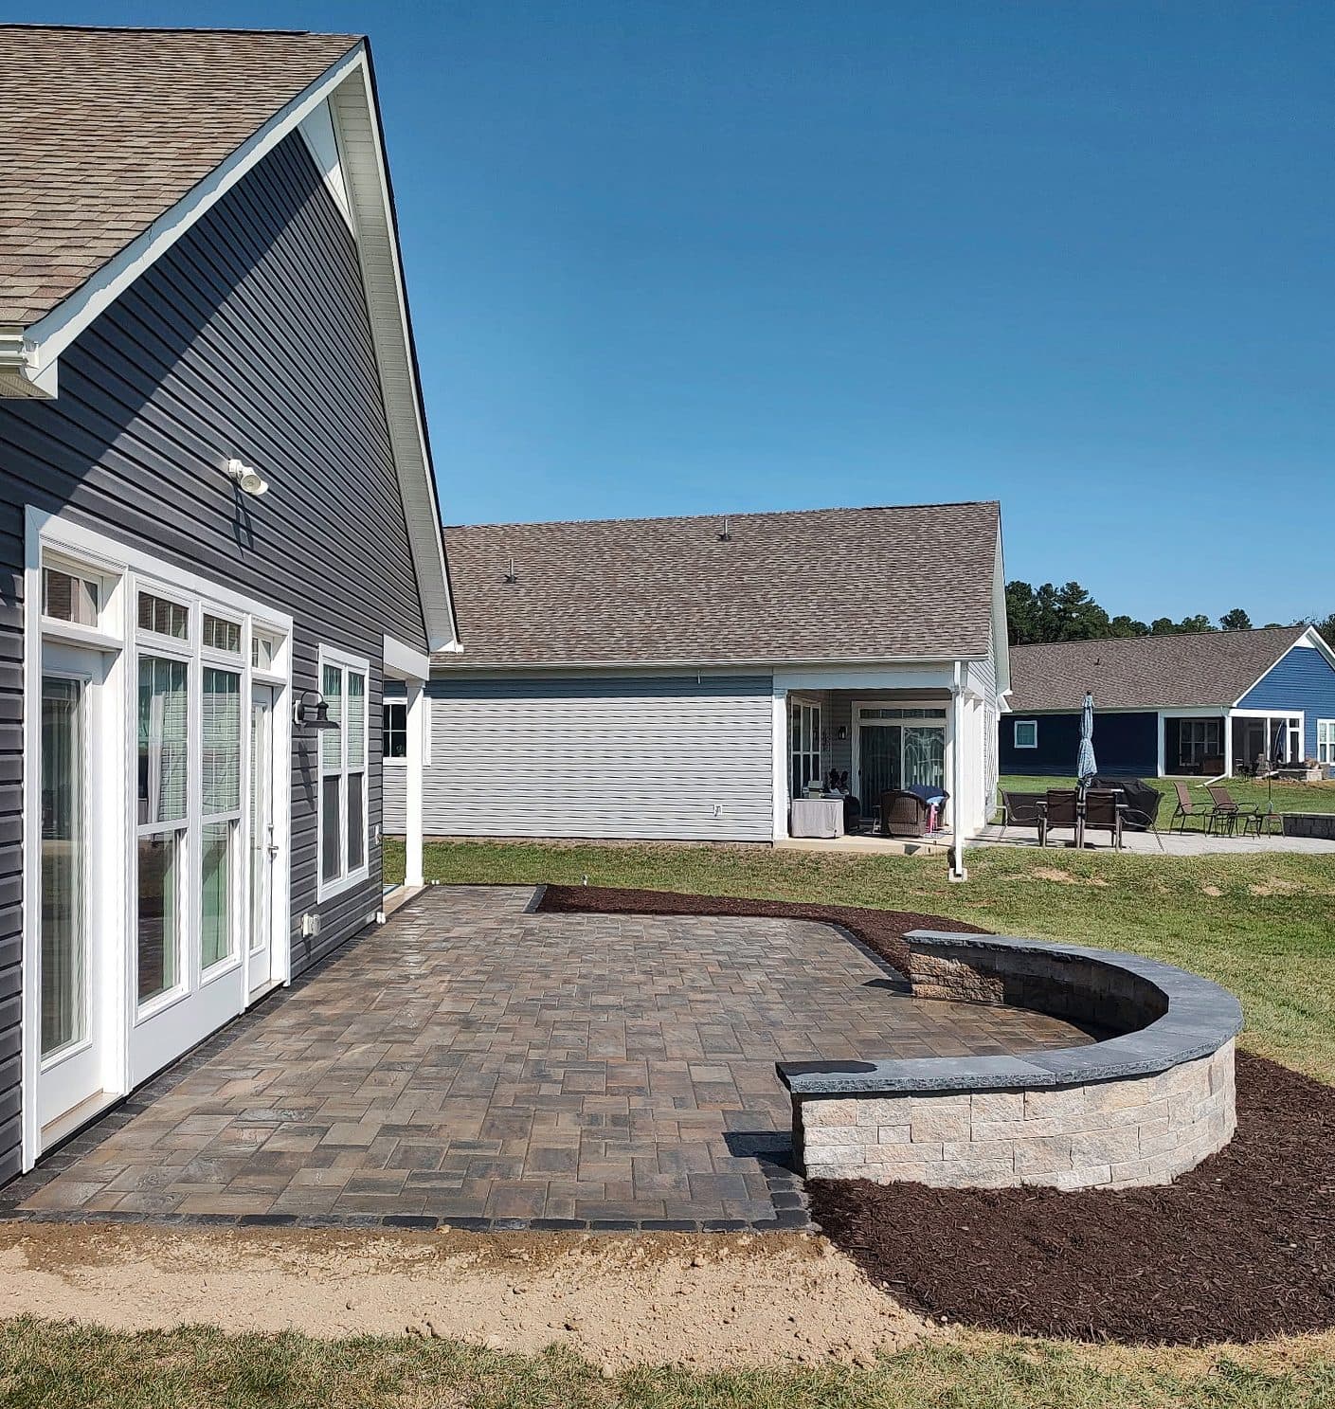
Before Your Site Visit
What helps us prepare.
- Photos of the area you’re considering
- Your goals for the space
- Any known water or drainage issues
- Rough dimensions, if you have them
- Access constraints (gates, slopes, utilities)
- General timing
- Inspiration — images, notes, or examples of what you like