Service
Outdoor Living
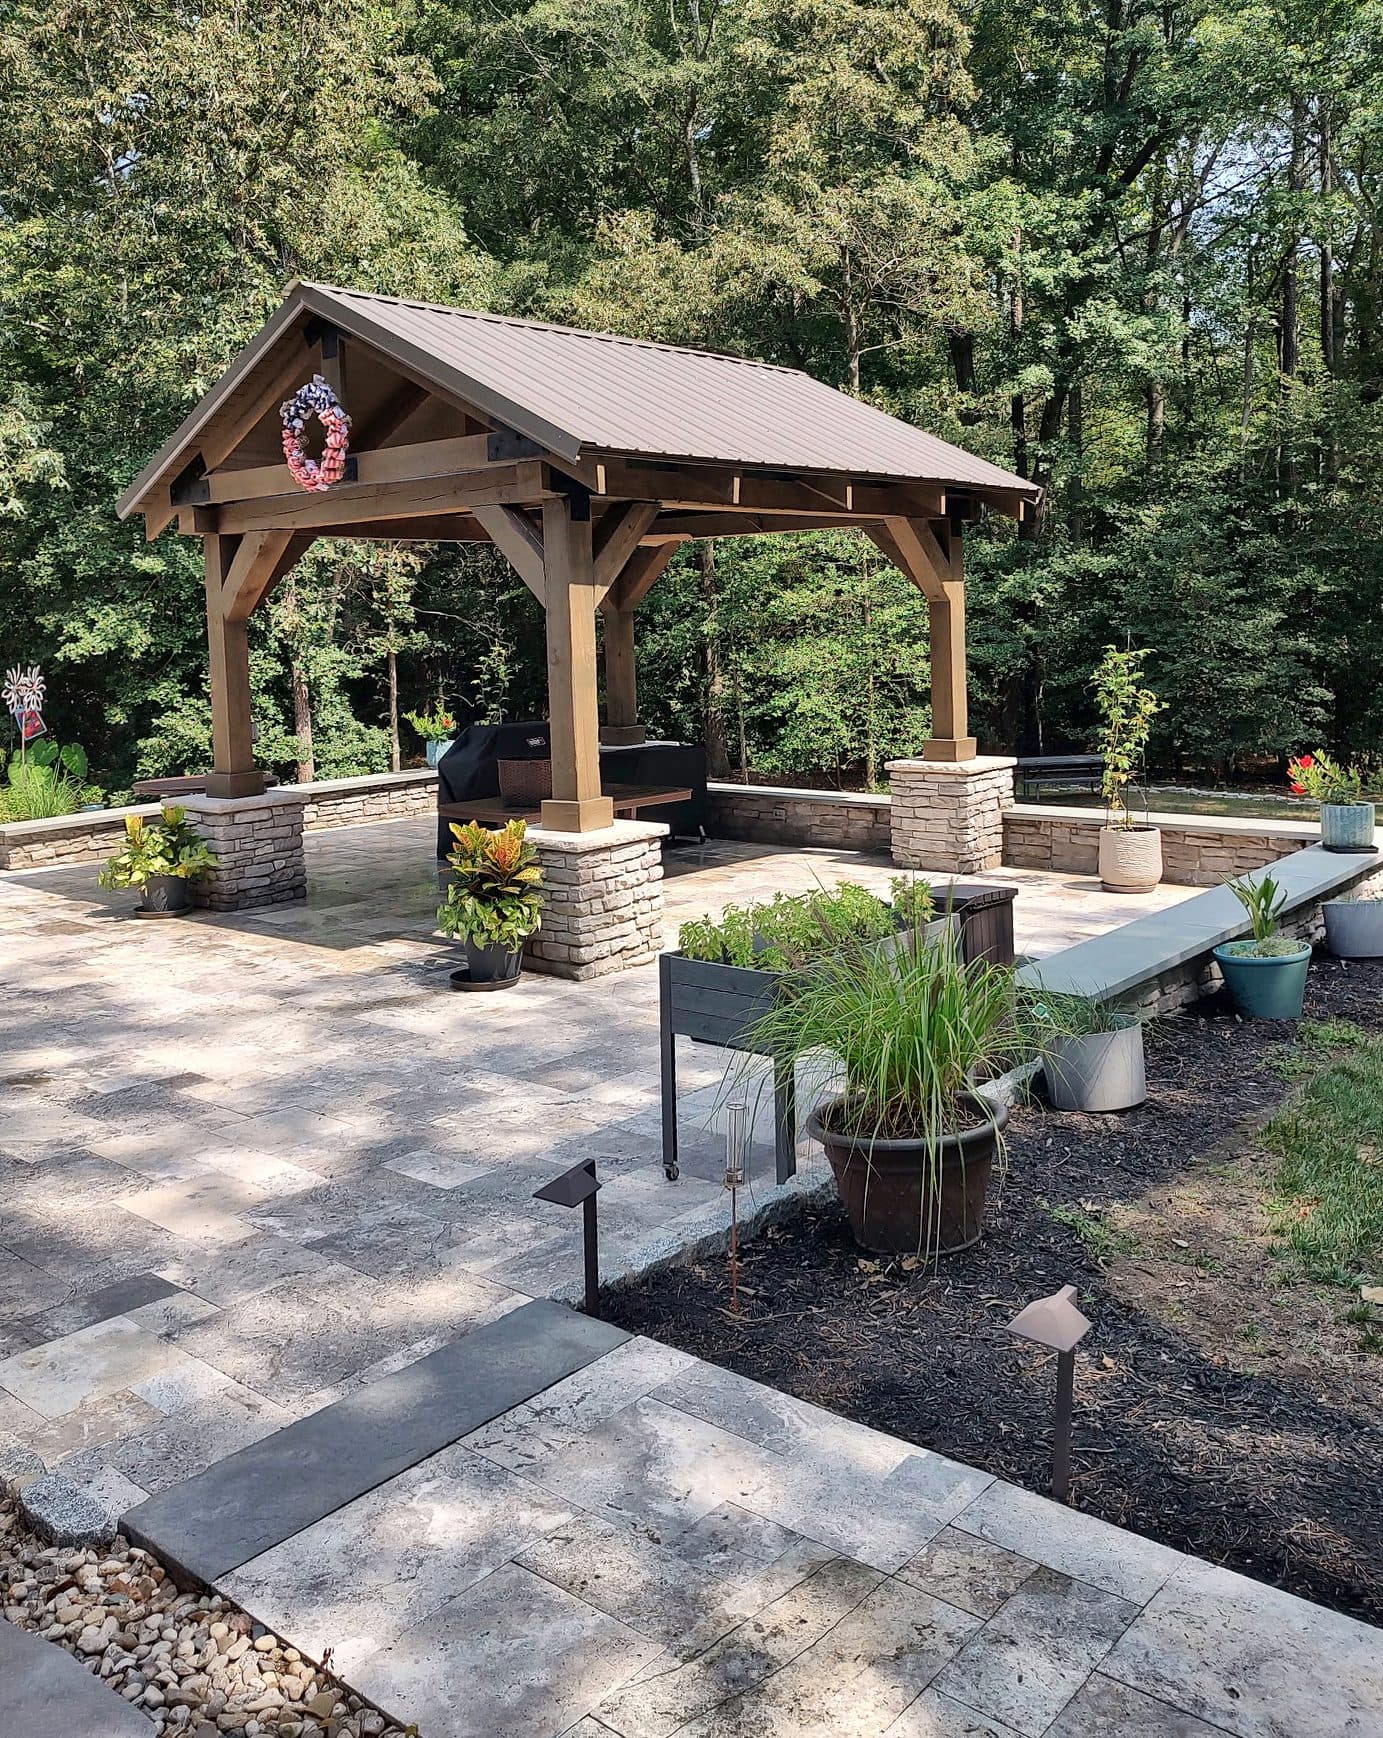
Most of the properties we work on need more than one isolated feature — a patio that connects to a kitchen, a structure that shades a seating area, lighting that makes the space usable after dark. We plan outdoor living as one coordinated space rather than a collection of separate add-ons.
Where this fits
- Combining a patio, structure, and kitchen or fire feature into one plan
- Improving how circulation and sightlines work across the property
- Phasing a larger outdoor space over more than one project
Planning considerations
- How the spaces will actually be used, day to day and for entertaining
- Circulation between the house, patio, and yard
- Sequencing when a project is phased over time
- Utilities and lighting needed to support the finished space
Our approach
We plan outdoor living the same way we plan every project: discovery and a site visit to understand your property, a clear scope before anything is scheduled, construction with ongoing communication if anything changes, and a walkthrough once the work is finished.
We describe outdoor living in terms of practical use and function rather than aspirational lifestyle language. Every recommendation is tied to how your property and household actually work.
Materials we work with
- Travertine and bluestone surfaces for the main living areas
- Unilock and Techo-Bloc pavers, slabs, and wall systems
- Stone-veneered columns, seat walls, and fire features
Recent work
Cedar Ridge projects that included outdoor living.
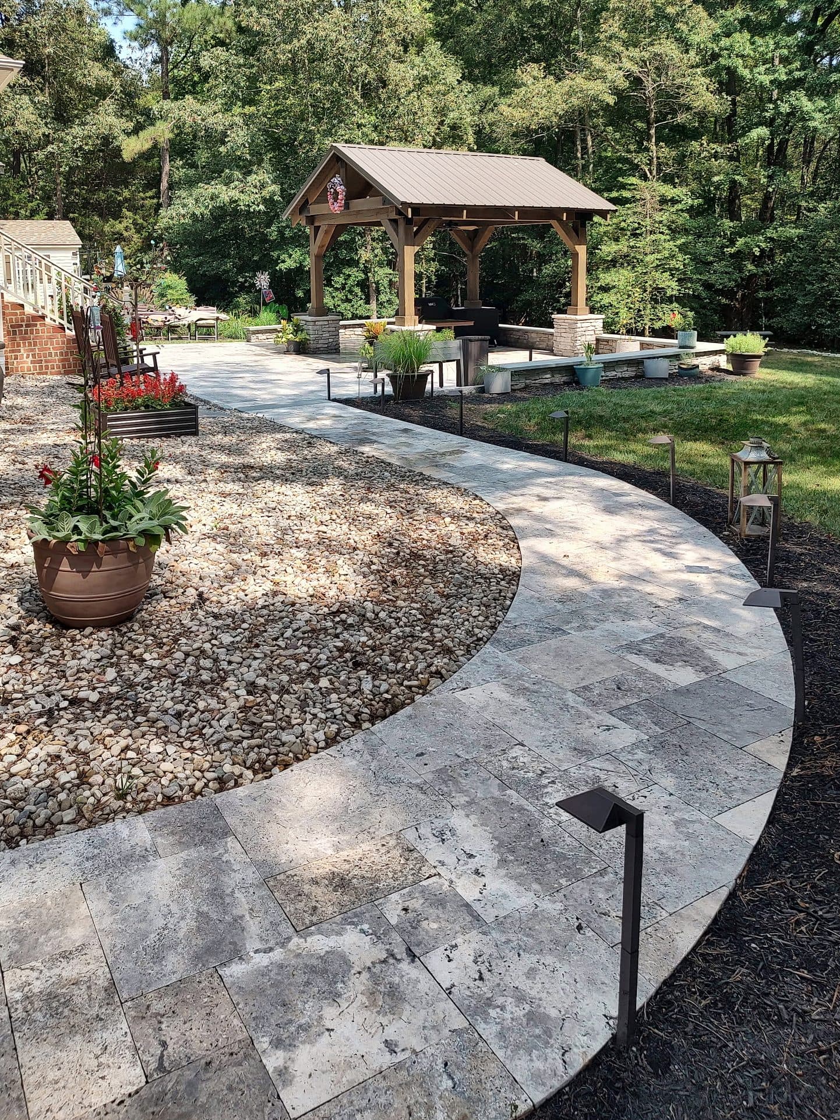
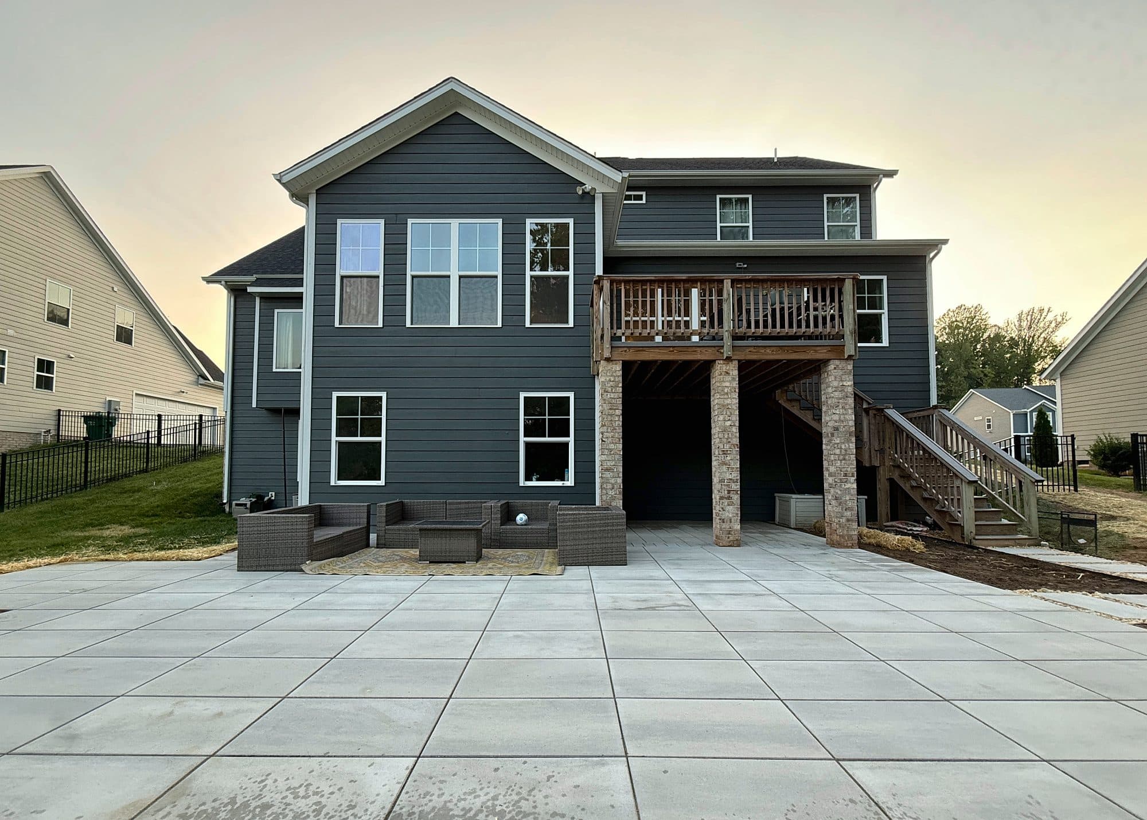
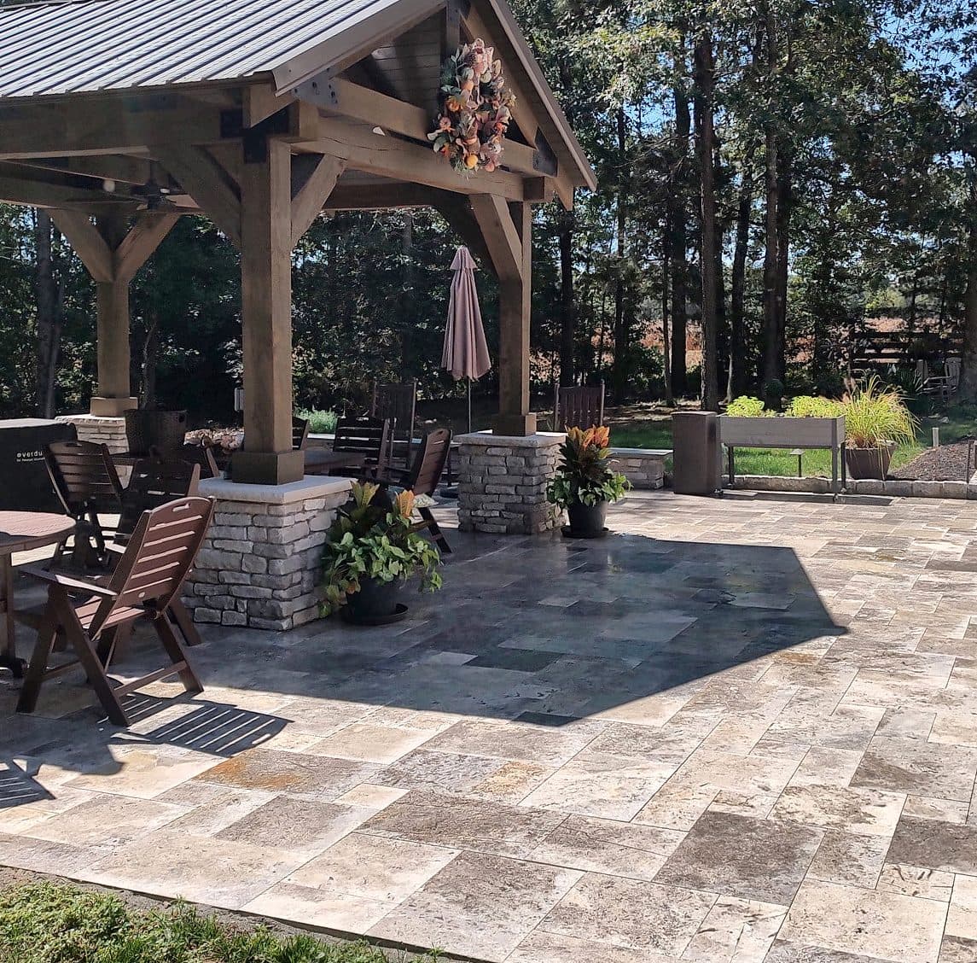
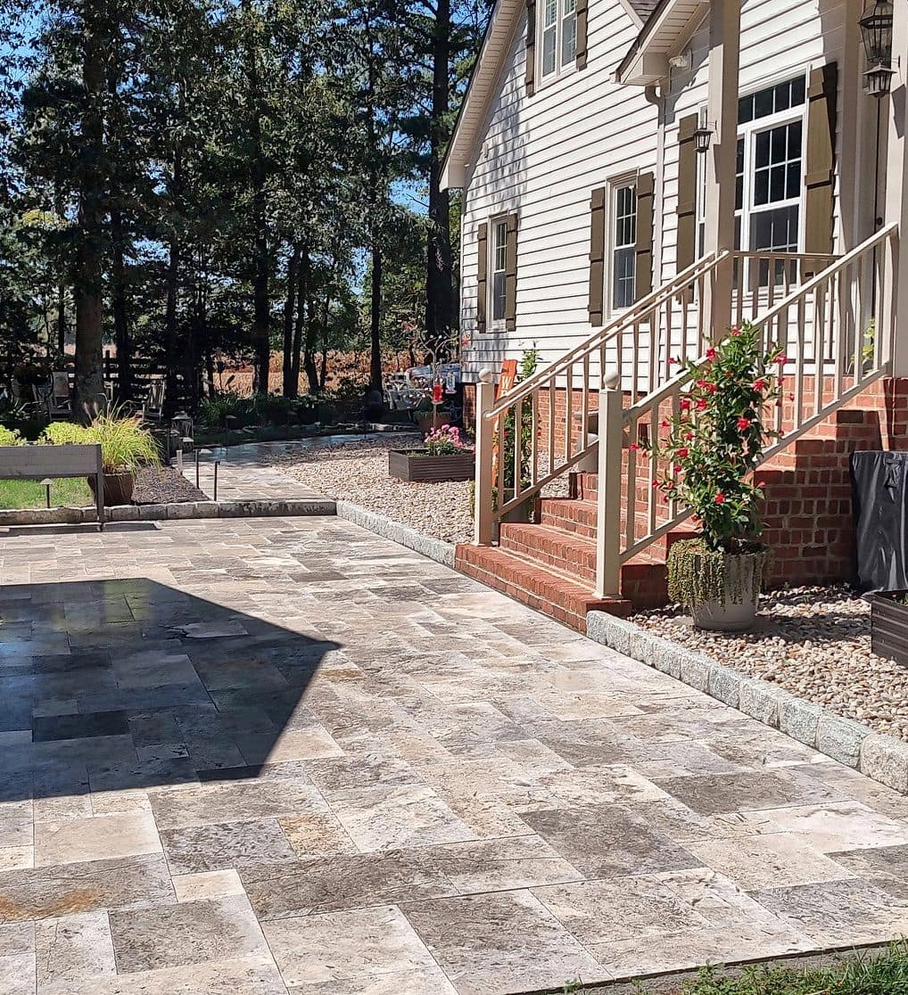
Outdoor Living projects come up often in Midlothian, Glen Allen, Wilton (Richmond), and across Greater Richmond more broadly — subject to project fit.
Related services