Service
Retaining Walls
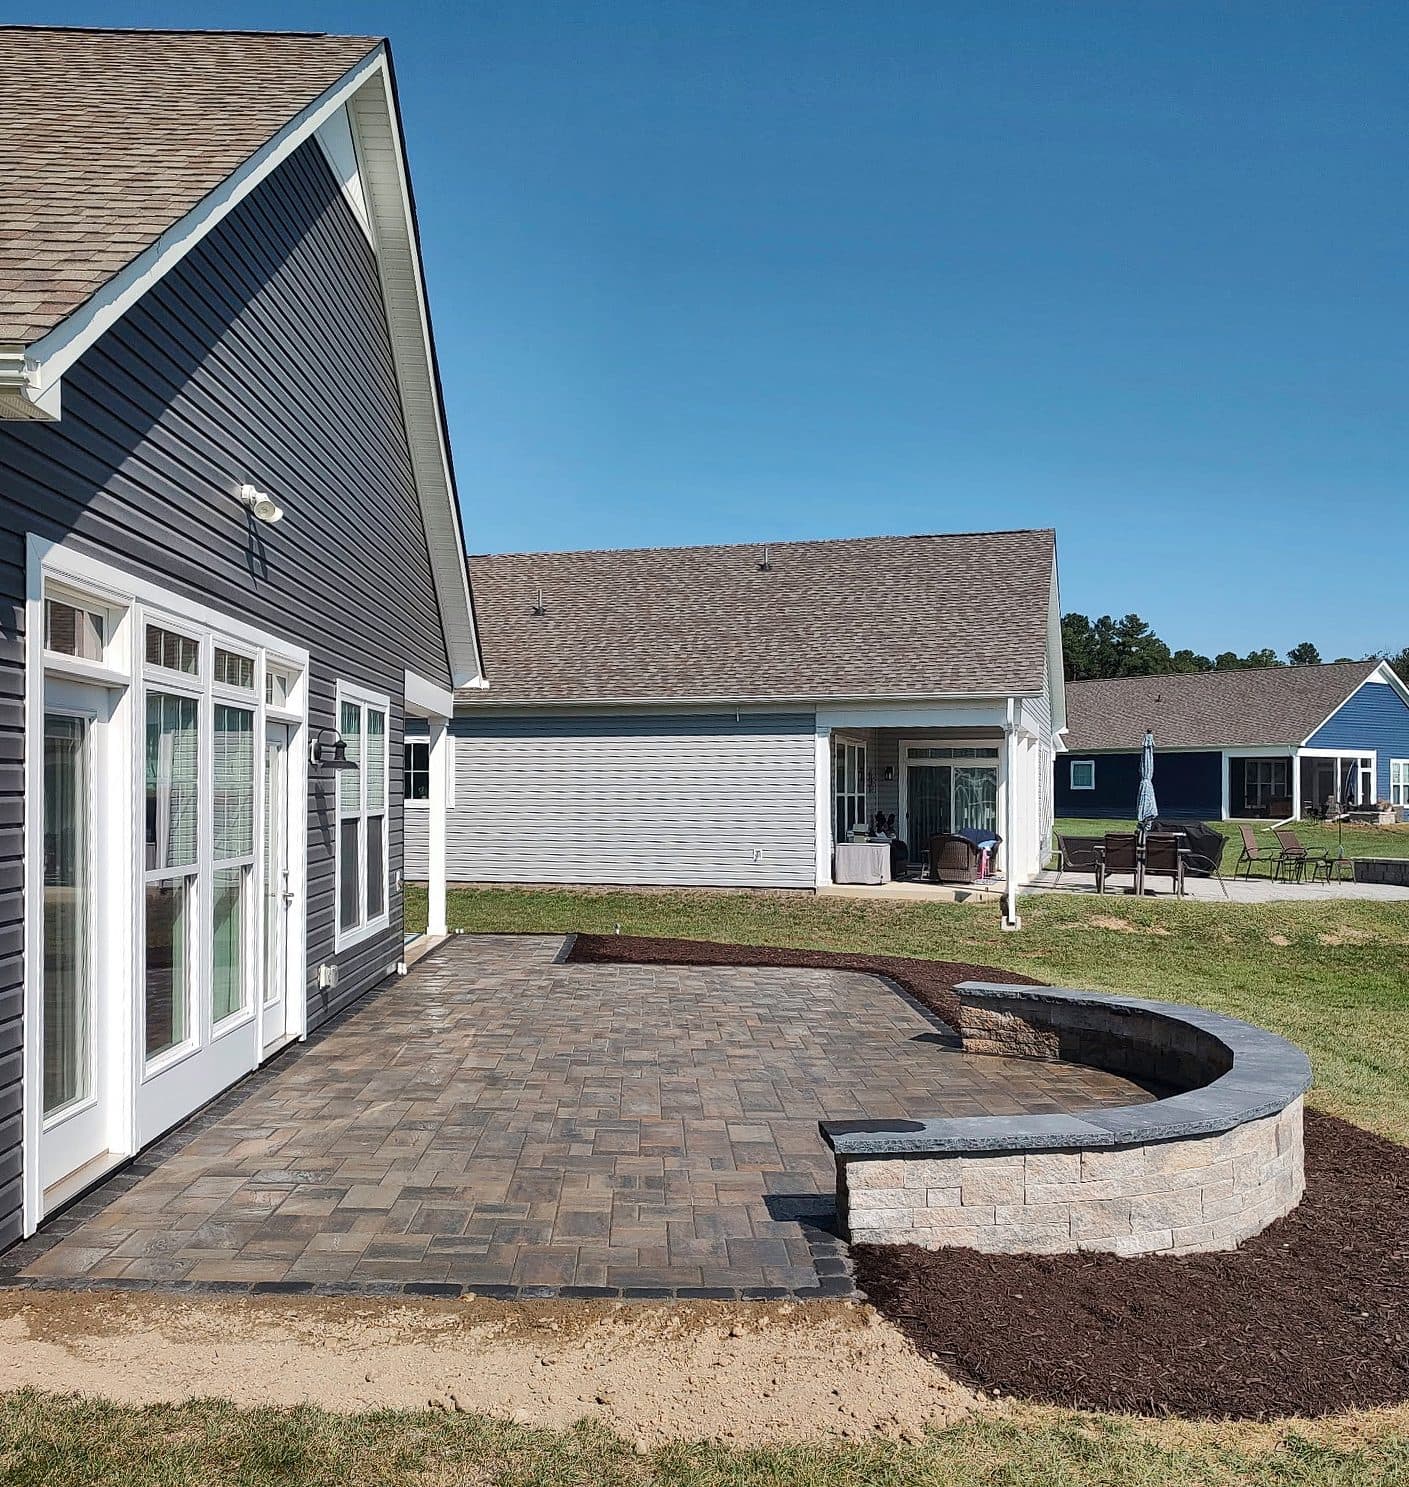
Retaining walls do real structural work — holding grade, creating usable level areas, and managing what happens to water behind them. We plan wall type, drainage behind the wall, and access before build day, and we are direct about when a project needs an engineer of record.
Where this fits
- Creating a level patio, lawn, or planting area on a sloped lot
- Replacing a failing or undersized existing wall
- Defining a grade transition between two parts of a property
Planning considerations
- Wall height, exposure, and applicable structural thresholds
- Drainage and backfill behind the wall
- Site access for equipment and material staging
- Coordination with any required engineering or permitting
Our approach
We plan retaining walls the same way we plan every project: discovery and a site visit to understand your property, a clear scope before anything is scheduled, construction with ongoing communication if anything changes, and a walkthrough once the work is finished.
We do not claim engineering or code-compliance responsibility. Taller or structurally complex walls are scoped with, and stamped by, a licensed engineer where required — we will say so plainly rather than skip the step.
Materials we work with
- Segmental retaining and seat wall systems from Unilock and Techo-Bloc
- Natural stone veneer over a structural masonry core
- Matching caps, columns, and steps so walls read as part of the patio
Recent work
Cedar Ridge projects that included retaining walls.
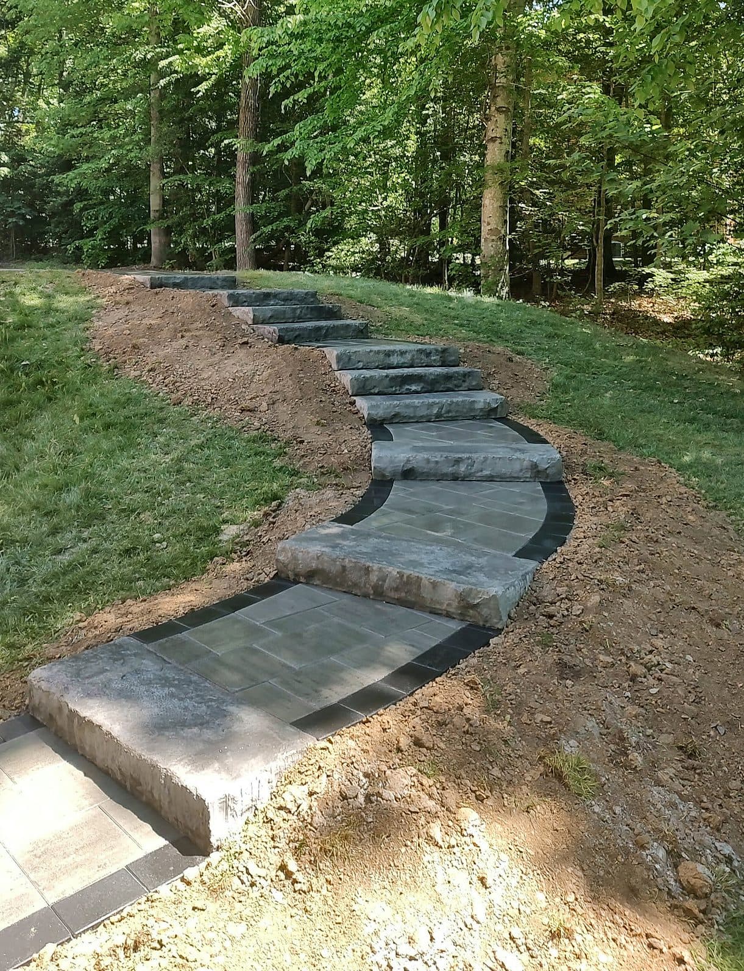
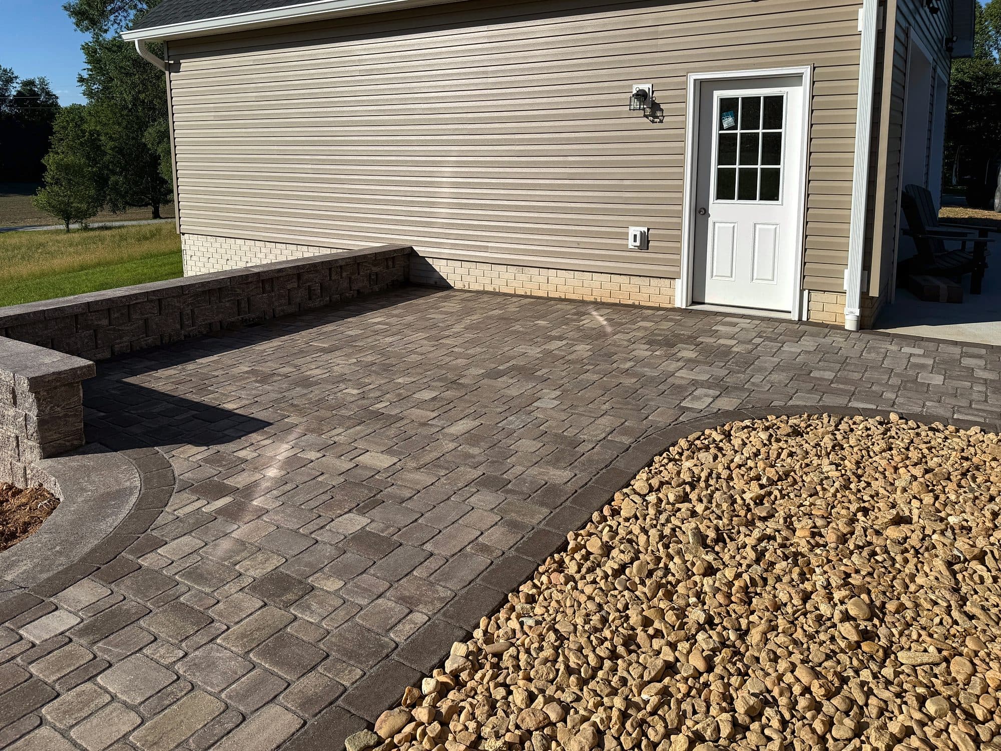
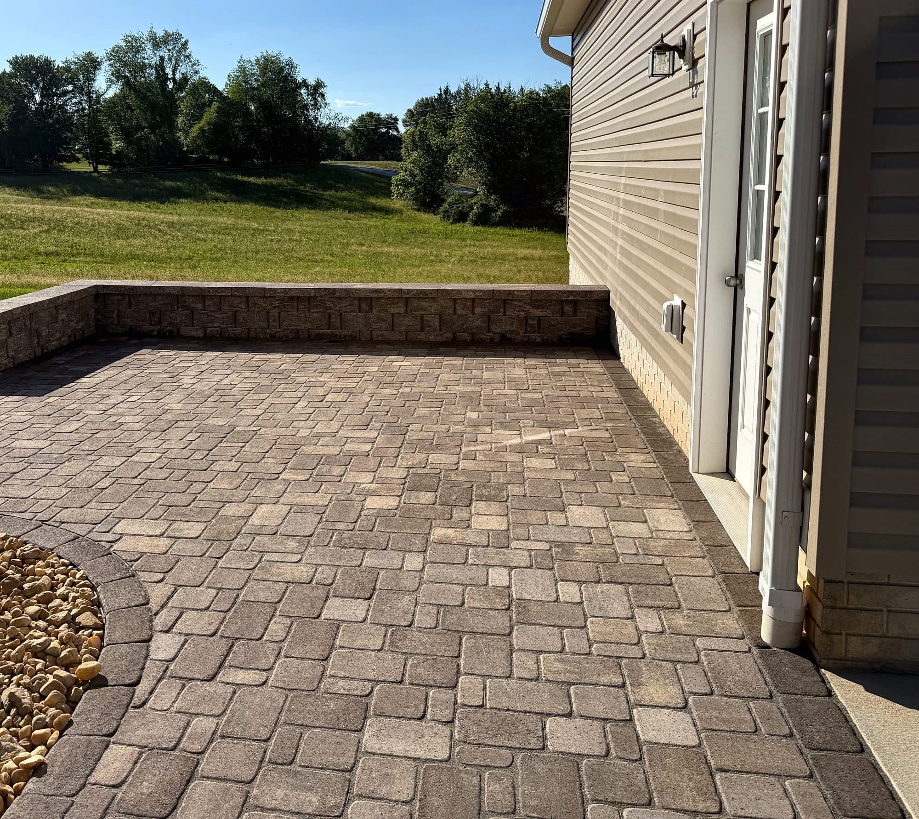
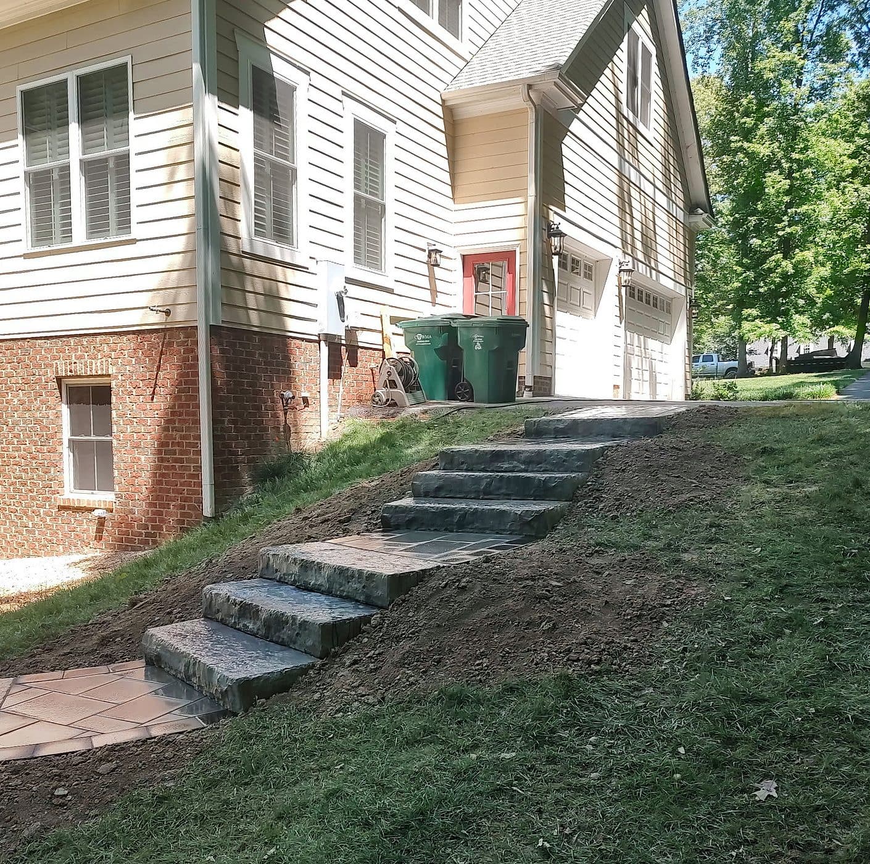
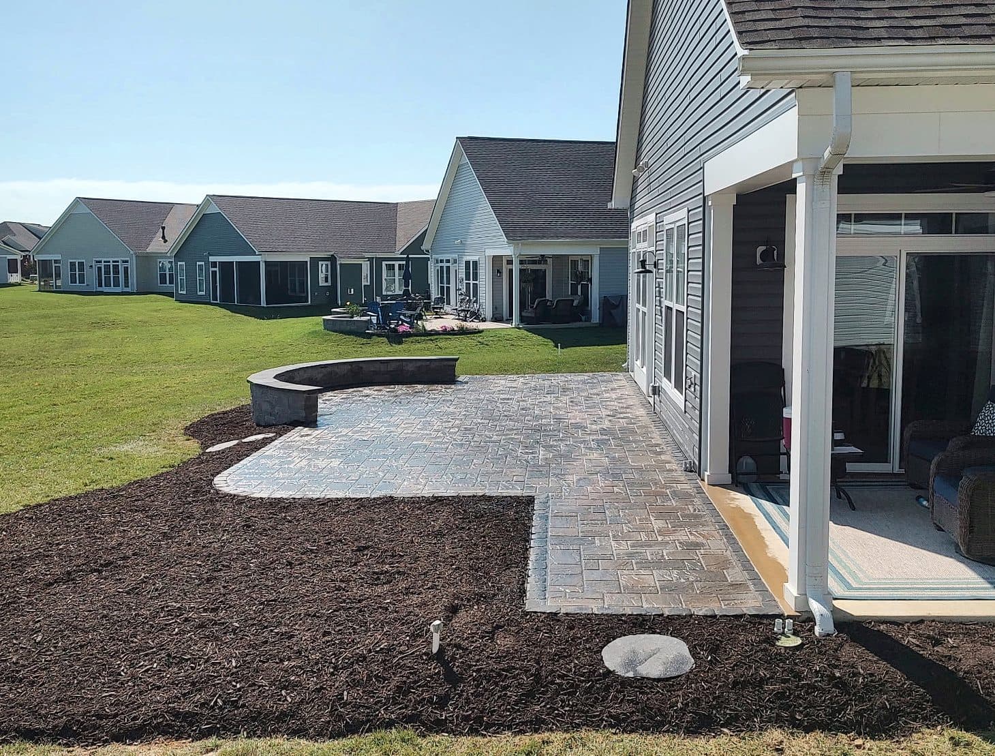
Retaining Walls projects come up often in Powhatan, Goochland, Chesterfield County, and across Greater Richmond more broadly — subject to project fit.
Related services