Design inspiration
Designing a Hardscape That Looks Like It Belongs With the House
A successful hardscape should feel connected to the home—not like a separate feature placed in the yard. Learn how architecture, materials, proportions, and thoughtful detailing create a more cohesive outdoor space.
October 13, 2026
A well-designed hardscape should feel like a natural extension of the home. The patio, walkway, steps, walls, and gathering areas should relate to the building’s architecture rather than appear to have been placed in the yard independently.
Creating that sense of connection requires more than choosing an attractive paver or natural stone. The design must consider the home’s proportions, masonry, colors, rooflines, entrances, sightlines, and surrounding landscape. It must also account for practical requirements such as drainage, elevation changes, circulation, and the way the outdoor space will be used.
When these elements are resolved together, the result feels intentional. Even a newly constructed patio can look as though it has always belonged on the property.
Begin With the Architecture
Every home provides design clues.
A traditional brick home may suggest different shapes, materials, and details than a contemporary house with broad windows and simple lines. A historic city residence may call for a compact courtyard and restrained material palette, while a home on a larger rural property may relate better to natural stone, wider transitions, and less formal geometry.
Before developing the hardscape, look at the home’s defining characteristics:
- Is the architecture formal, traditional, rustic, transitional, or contemporary?
- Does the house emphasize straight lines or softer forms?
- Which exterior materials and colors are already present?
- Where are the most important doors, windows, and views?
- Are there masonry details worth repeating?
- Does the home feel symmetrical or intentionally informal?
The objective is not to copy every feature of the house. It is to identify a few strong architectural cues and use them consistently throughout the hardscape.
Choose Materials That Create a Relationship
Hardscape materials do not have to match the house exactly. In many cases, an exact match is difficult to achieve and can make the design feel forced.
A better approach is to choose materials that relate to the home through color, texture, scale, or character.
For example, a patio beside a brick home might use natural stone or a complementary concrete paver, then incorporate a brick border that connects the new work to the existing architecture. A stone façade might be complemented by a restrained paver field with matching stone used on steps, walls, or columns.
Consider several factors when comparing materials:
- Color variation
- Texture and surface finish
- Unit size and shape
- Joint width
- Pattern
- Border and accent options
- Weathering
- Maintenance requirements
- Availability of matching caps, steps, and wall materials
Samples should be reviewed at the property whenever possible. Sunlight, shade, siding, brick, roofing, and surrounding vegetation can make a material look different than it did in a showroom or photograph.
Get the Scale and Proportions Right
A patio can use beautiful materials and still feel uncomfortable if its proportions are wrong.
A small landing attached to a large rear façade may look undersized. An expansive patio behind a modest home can overwhelm both the architecture and the yard. Long, narrow spaces may be difficult to furnish, while oversized open areas can feel exposed and undefined.
The design should begin with how the space will function. Dining, cooking, conversation, circulation, and fire features each require sufficient room. Once those needs are understood, the spaces can be arranged in proportions that relate to the house.
Important questions include:
- How many people will use the space regularly?
- How large is the dining table?
- Where will chairs sit when someone is using them?
- How much room is needed behind seating?
- Will guests need to walk through one activity area to reach another?
- Is there enough landing space outside each door?
- Will a grill or outdoor kitchen interfere with windows or circulation?
- Does the patio feel appropriately scaled when viewed from inside the house?
Furniture should be included during design rather than added as an afterthought. A patio plan that appears generous on paper can become crowded once chairs, tables, cooking equipment, and planters are added.
Use Geometry That Fits the Home
The shape of the hardscape should respond to the architecture and landscape.
Straight lines often work well with formal, traditional, and contemporary homes because they can align with walls, doors, windows, and rooflines. Curves can help negotiate a natural grade, preserve planting areas, or soften a transition into the landscape.
Curves should still have a clear purpose. A collection of arbitrary bends can make a patio difficult to furnish and more complicated to build. Likewise, a rigid rectangular layout may feel disconnected from an informal garden or irregular property.
In many successful designs, the area closest to the house uses stronger architectural geometry. The edges can then become more relaxed as the hardscape moves into the landscape.
Pay Attention to Doors, Windows, and Sightlines
Hardscapes are experienced from inside the home as well as outdoors.
The view through a kitchen, living-room, or dining-room window can influence where a focal feature should be placed. A fire feature, seat wall, garden opening, or distinctive material detail may have more impact when it aligns with an important interior view.
Doors also establish natural circulation routes. People generally take the most direct comfortable path between the house, patio, driveway, garden, and other destinations. If the formal walkway ignores that route, an unintended path may eventually develop through the lawn or planting beds.
The design should account for:
- Primary and secondary entrances
- Door swing
- Threshold elevations
- Views from frequently used rooms
- Routes to the driveway or side yard
- Access to grills, kitchens, and dining areas
- Connections to gardens and other outdoor spaces
These relationships help the hardscape feel organized around the house rather than imposed on the yard.
Treat Steps and Elevation Changes as Design Elements
Steps are often necessary, but they should not feel like leftover construction between two elevations.
Their width, material, direction, and relationship to nearby walls can make them an important part of the design. Broad steps may create a gracious transition from the house to the patio. A carefully positioned landing can provide a place to pause and change direction. Integrated walls or columns can help visually anchor the transition.
Comfort and safety remain essential. Rise, run, landing depth, lighting, drainage, handrails when applicable, and the approach to each step should be considered together.
Grade changes may also create opportunities for:
- Terraced patios
- Seat walls
- Raised planting areas
- Garden walls
- Integrated steps
- Defined outdoor rooms
These elements should be designed as part of the complete composition rather than introduced late simply to solve an elevation problem.
Repeat Details With Restraint
A small number of repeated details can make the house and hardscape feel connected.
A brick border might echo the home’s masonry. A wall cap could relate to an existing stone sill. A paver color may pick up a subtle tone in the roof or façade. The alignment of a walkway might reinforce the location of a door or window.
The key is restraint. Too many colors, patterns, borders, and materials compete for attention. In most projects, one dominant surface material and one or two supporting details create a more timeless result than a complicated collection of features.
Good detailing is often noticed as a sense of order rather than as an individual decorative statement.
Let the Hardscape Transition Into the Landscape
A patio does not end at its outer edge. Its relationship with lawn, gardens, trees, and surrounding views affects how natural the finished project feels.
Planting can soften walls, frame entrances, create privacy, and connect masonry to the broader landscape. A walkway may widen near a garden or gradually transition into stepping stones. A patio edge can create space for planting rather than meeting the lawn along one uninterrupted line.
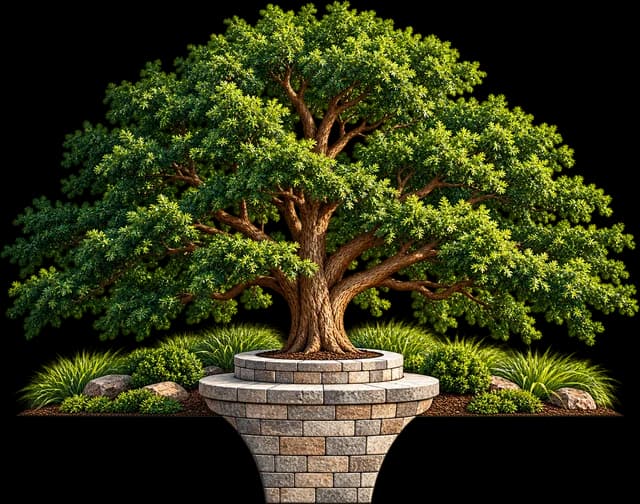
Existing trees and mature landscaping deserve particular attention. Root zones, canopy growth, drainage patterns, construction access, and future maintenance may influence the hardscape layout. These conditions should be considered before finalizing the design.
Resolve Drainage Before Finalizing the Appearance
A cohesive design also has to work correctly.
Patios and walkways must be planned around finished elevations, thresholds, foundation conditions, roof water, existing grades, and appropriate runoff destinations. Decorative decisions should not be finalized before these relationships are understood.
Drainage planning may affect:
- Patio elevation
- Surface slope
- Step placement
- Wall locations
- Drain installation
- Downspout routing
- Landscape grading
- Material selection
- Connections to existing surfaces
These elements are usually less visible than the final paving pattern, but they are essential to the hardscape’s long-term performance.
Design for the Property Rather Than the Neighborhood Name
Homes in Chesterfield, Goochland, Powhatan, Ashland, Tuckahoe, Church Hill, Windsor Farms, Wilton, and other Richmond-area communities have different architectural and site characteristics. However, a neighborhood name alone should never determine what a hardscape looks like or what it costs.
Two properties on the same street can have completely different grades, access limitations, architecture, drainage conditions, materials, and homeowner priorities.
A project in Windsor Farms may use natural stone and formal detailing because those choices suit a particular house—not because every home in the neighborhood needs them. A Church Hill courtyard may benefit from traditional brick and a compact layout, while review or approval may apply only to certain properties or types of visible exterior work. Any applicable requirements should be verified for the individual property and proposed project.
The design should respond to the actual home, site, and homeowner rather than relying on assumptions about a location.
Questions to Consider Before Designing Your Hardscape
Before selecting materials or committing to a layout, consider the following:
- Which architectural details should the hardscape complement?
- How will the outdoor space be used on an ordinary day?
- How many people should it accommodate for larger gatherings?
- What furniture and cooking equipment will be included?
- Which views from inside the house are most important?
- How will people move between the house, yard, driveway, and patio?
- Are there drainage or elevation concerns?
- Should any existing trees or landscape features be protected?
- Which materials relate naturally to the home?
- Are permits, association rules, or other reviews applicable to this specific project?
- Could future features require sleeves, utilities, or planned connection points now?
Answering these questions early helps prevent a project from becoming a collection of attractive but disconnected features.
Create an Outdoor Space That Feels Established
A successful hardscape balances appearance, function, construction, and context. Its materials relate to the house. Its proportions support the way people use the space. Its geometry responds to the architecture and landscape. Its elevations and drainage work with the property.
The result should not call attention to how recently it was installed. It should simply feel as though it belongs.
Cedar Ridge Hardscapes designs and builds patios, walkways, steps, walls, and outdoor living spaces for homes throughout the Richmond area. If you are considering a hardscape project, we can help you develop a plan that responds to your home, property, and priorities.